

A planning guide for wellness retreat owners, studio operators and practitioners.
Wellness guests aren't paying for another room. They're paying for a break from concrete, crowds and screens. The space has to deliver that the moment someone walks in, and it still has to work as a treatment room, a studio or a place to be quiet.
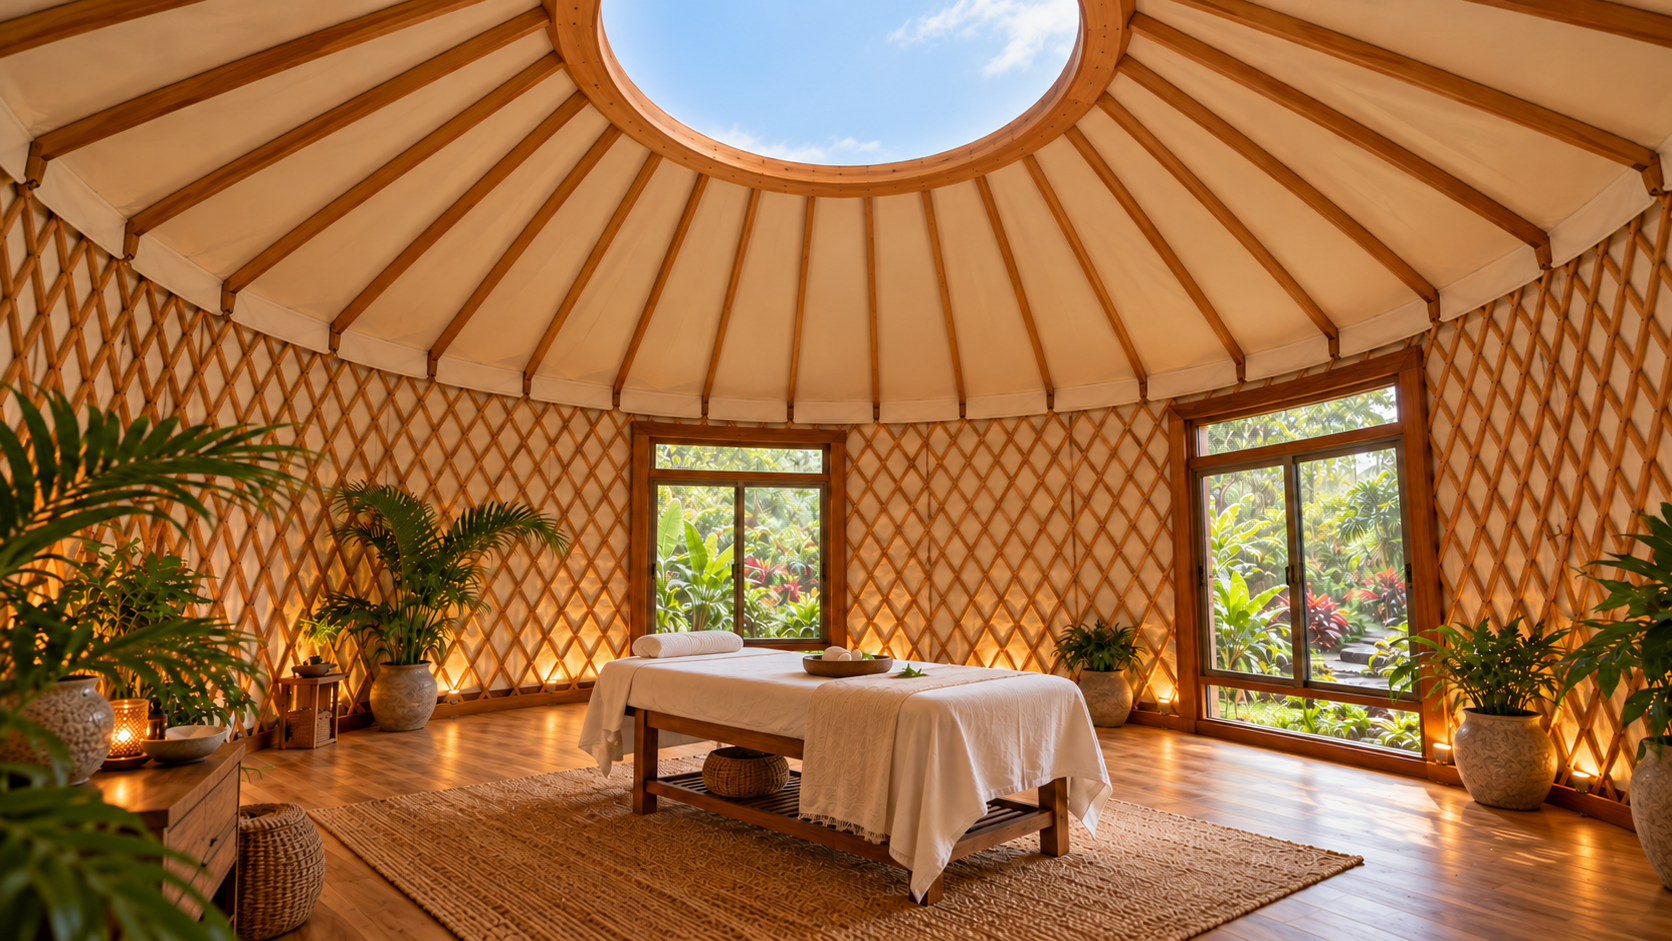
The short answer: yes. A TOF yurt cabin can be a spa or treatment room, a yoga studio, or a quiet space for one-to-one sessions and meditation. It is insulated, can be air-conditioned and en-suite, comes in three sizes from 314 to 804 sq ft, and is installed on site in four days.
Why the yurt shape suits wellness
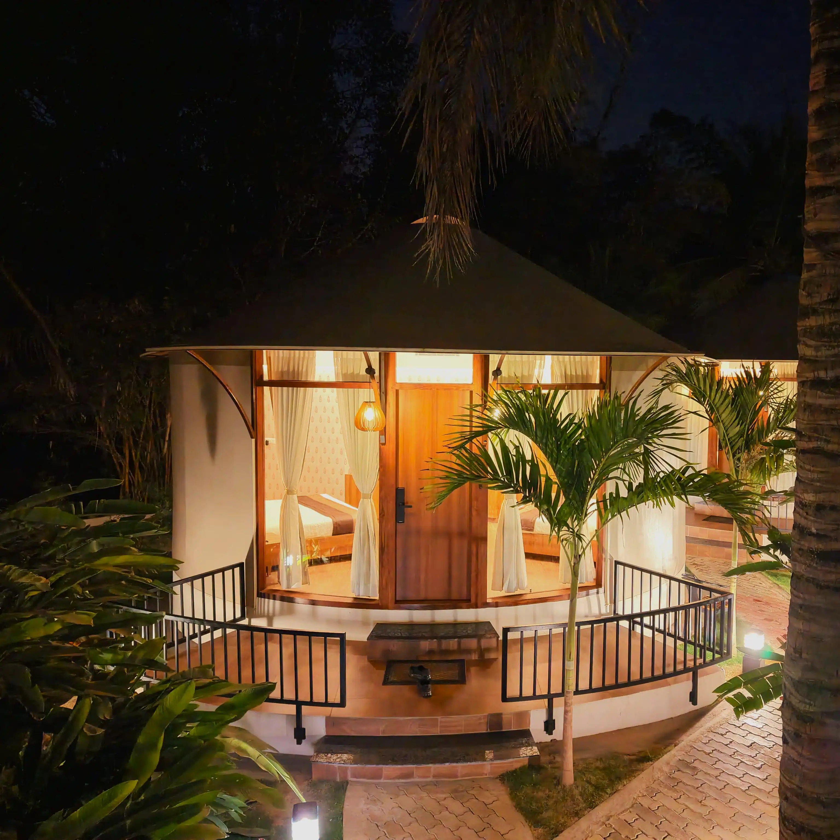
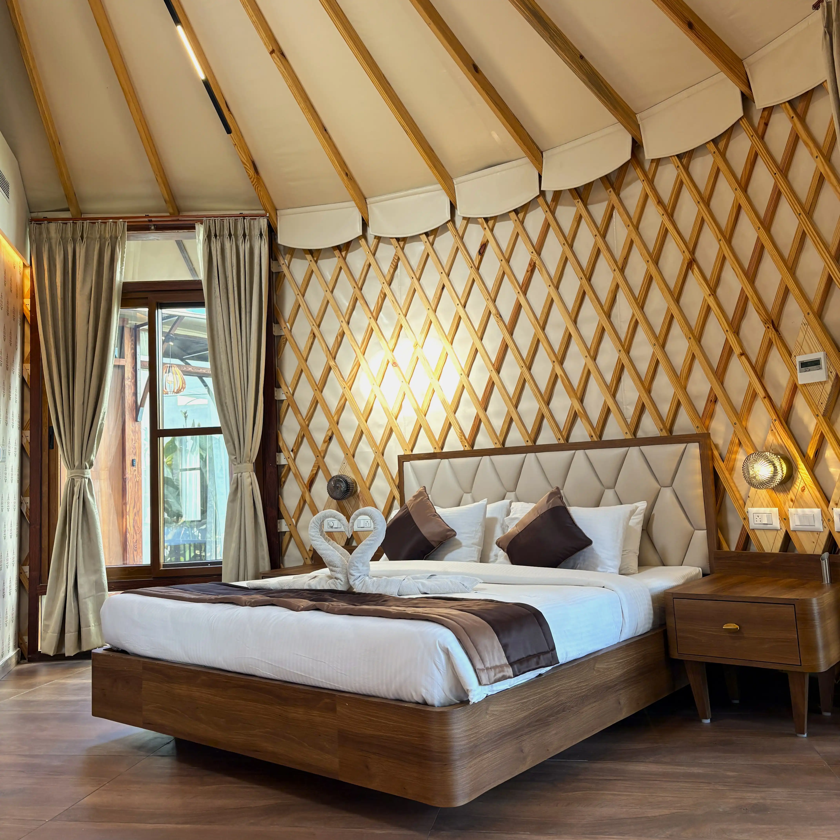
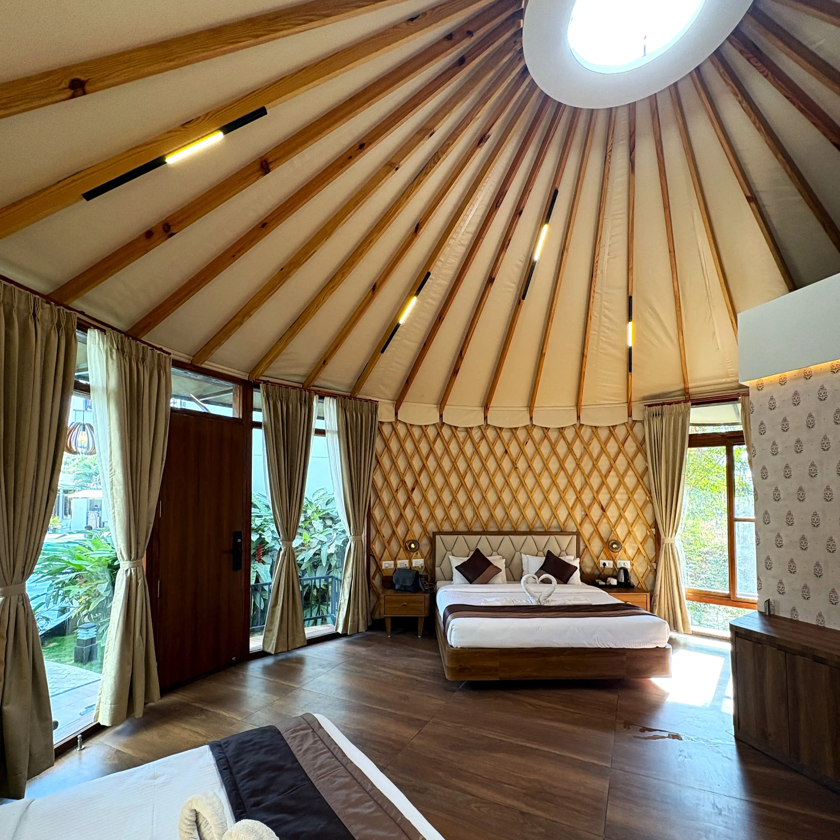
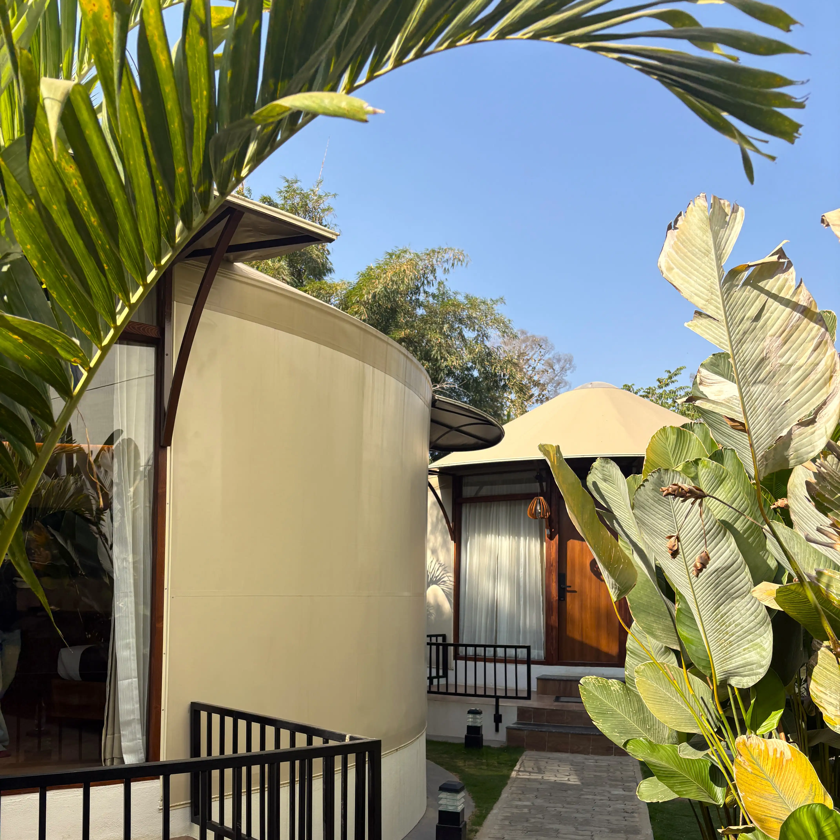
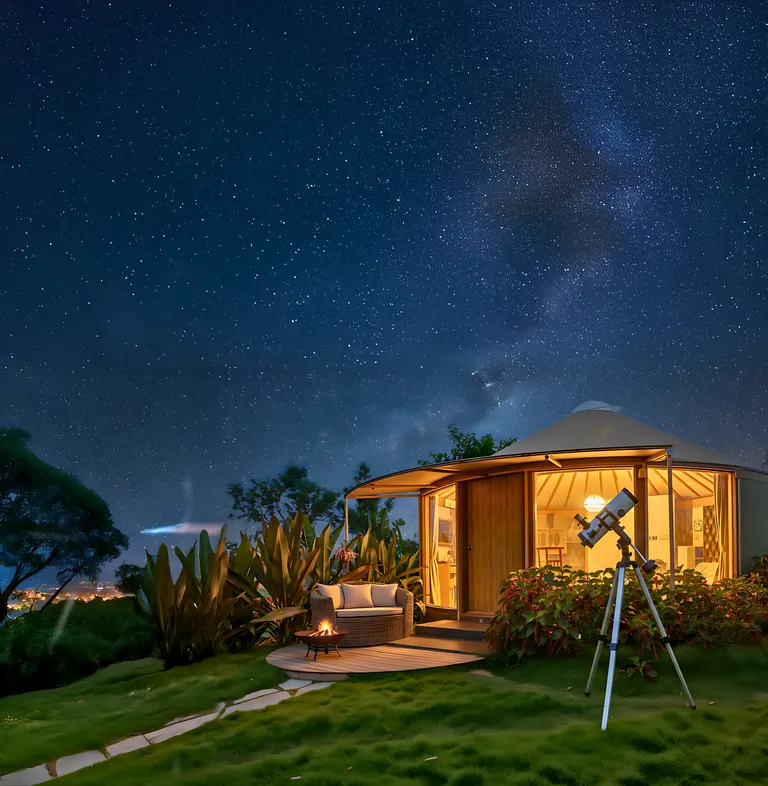
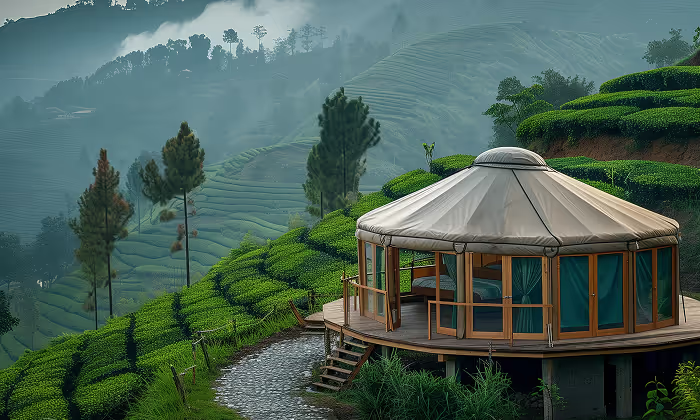
The circular shape gives a yurt cabin a natural sense of harmony. There are no corners and nothing dividing the space, and a dome overhead lets in daylight and opens to the sky. It is a shape made for calm, which is why it suits wellness.
Which wellness space are you building?
Floor areas are based on yurt diameter. How many people a yurt holds depends on the layout and local requirements, so settle the layout before you promise a class size.
Choose the view
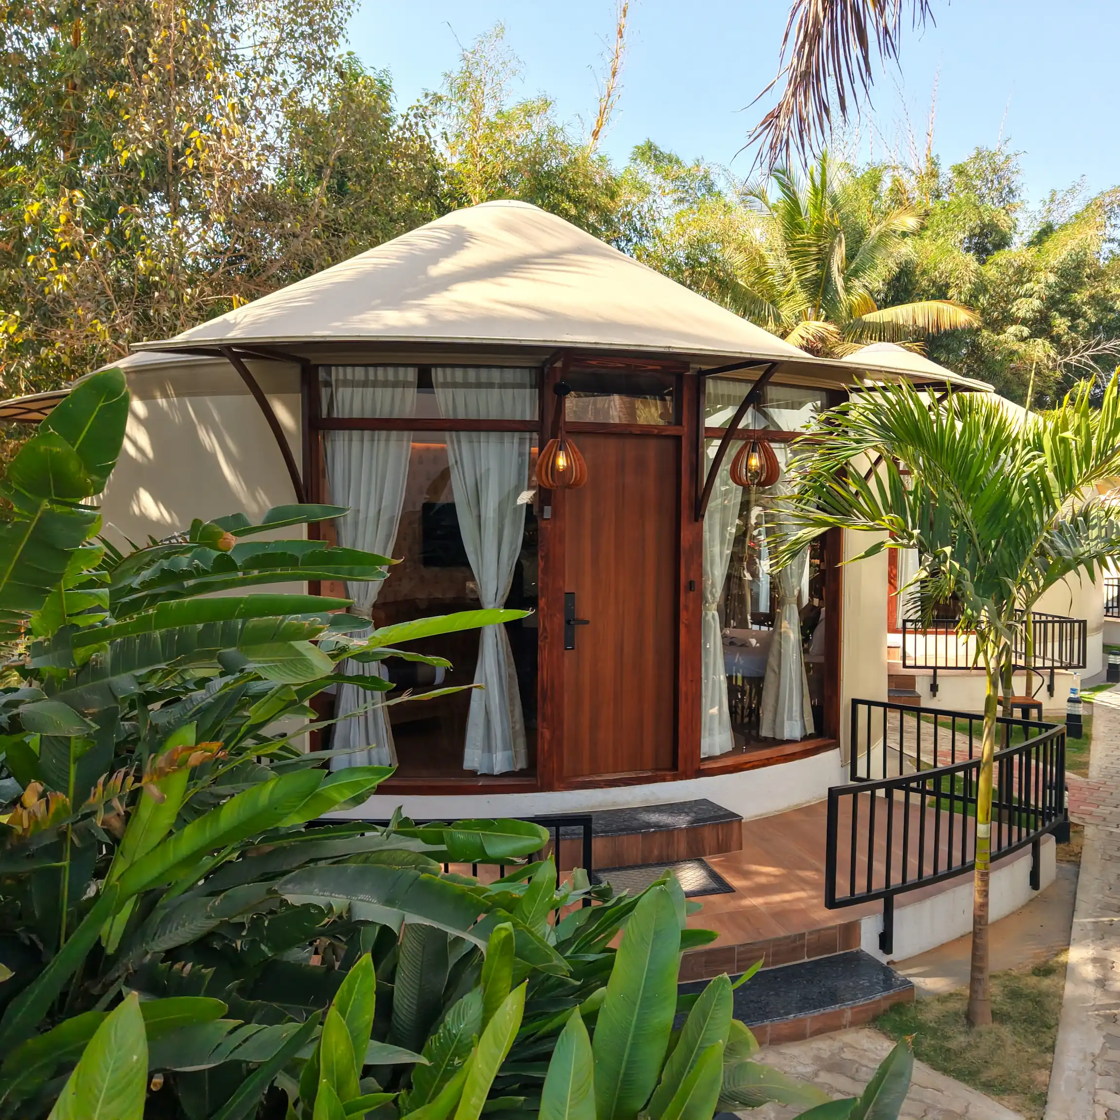
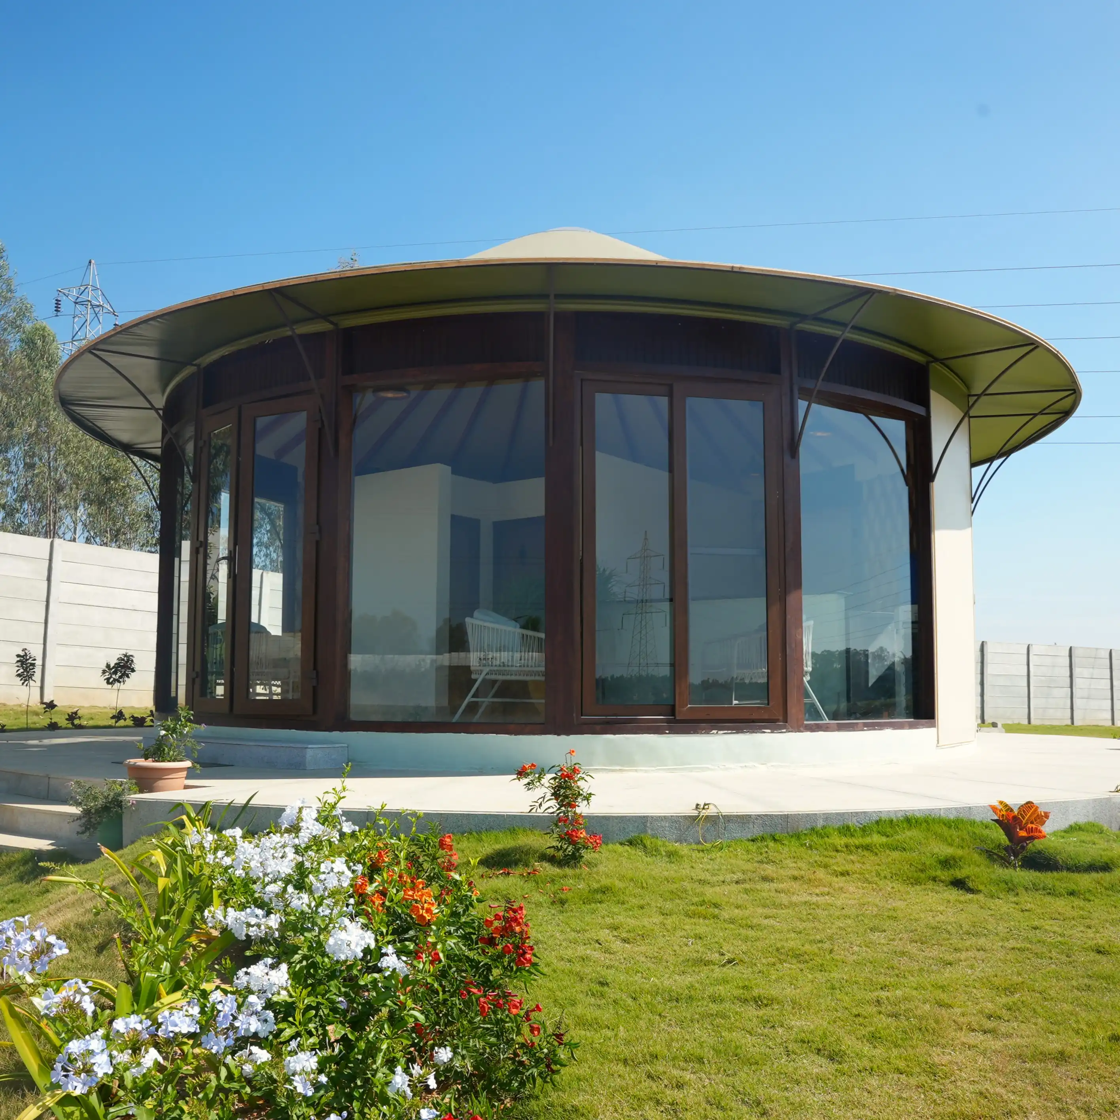
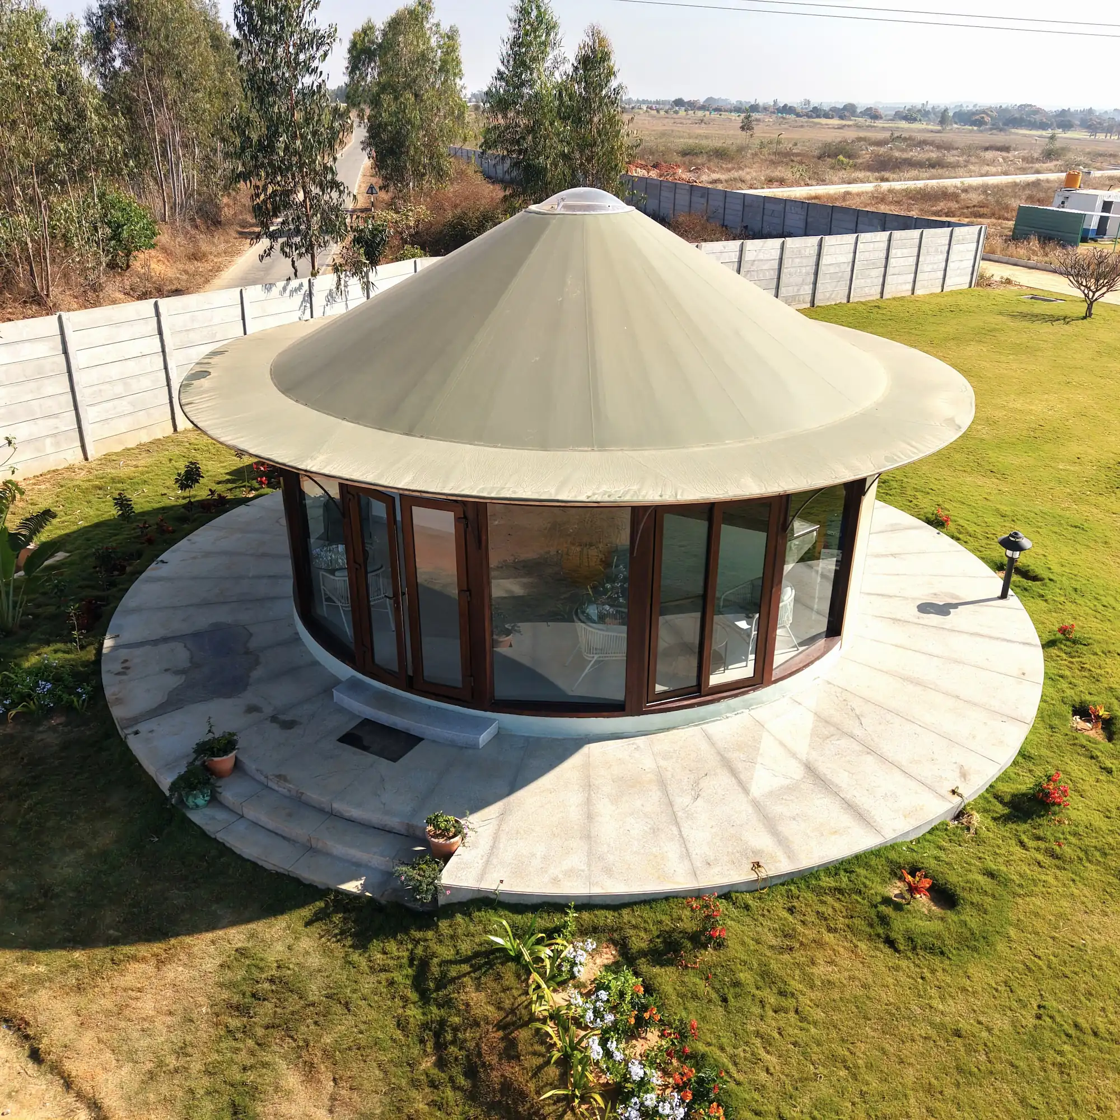
Four window styles are available: classic bay, French balcony, serene bay and panoramic 180° windows. Panoramic windows keep a space connected to the landscape. Zionhills Golfcourse in Kolar, Karnataka runs one yurt cabin with 180° panoramic windows.
For treatment rooms, privacy matters more than the view. A yurt is round, so there is no back wall to hide behind. Angle doors and windows away from paths and neighbouring units.
Comfort inside
- Insulated, air-conditioned and en-suite. The landscape is outside, and the comfort is inside.
- Heat. The dome and insulation help manage heat, but on a very hot or humid day you may still need a fan or AC.
- Sound. Guests will hear rain on the roof. The insulation softens some of the sound but doesn't silence it. If you run sound-sensitive sessions, plan for this when you design the layout.
- What's built on your site. The platform, plumbing, electrical work and interiors are prepared locally. An en-suite washroom needs plumbing, so it belongs in your site budget.
Three ways to lay out a wellness property
- One yurt cabin. A single treatment room or studio. Start here if you want to test demand.
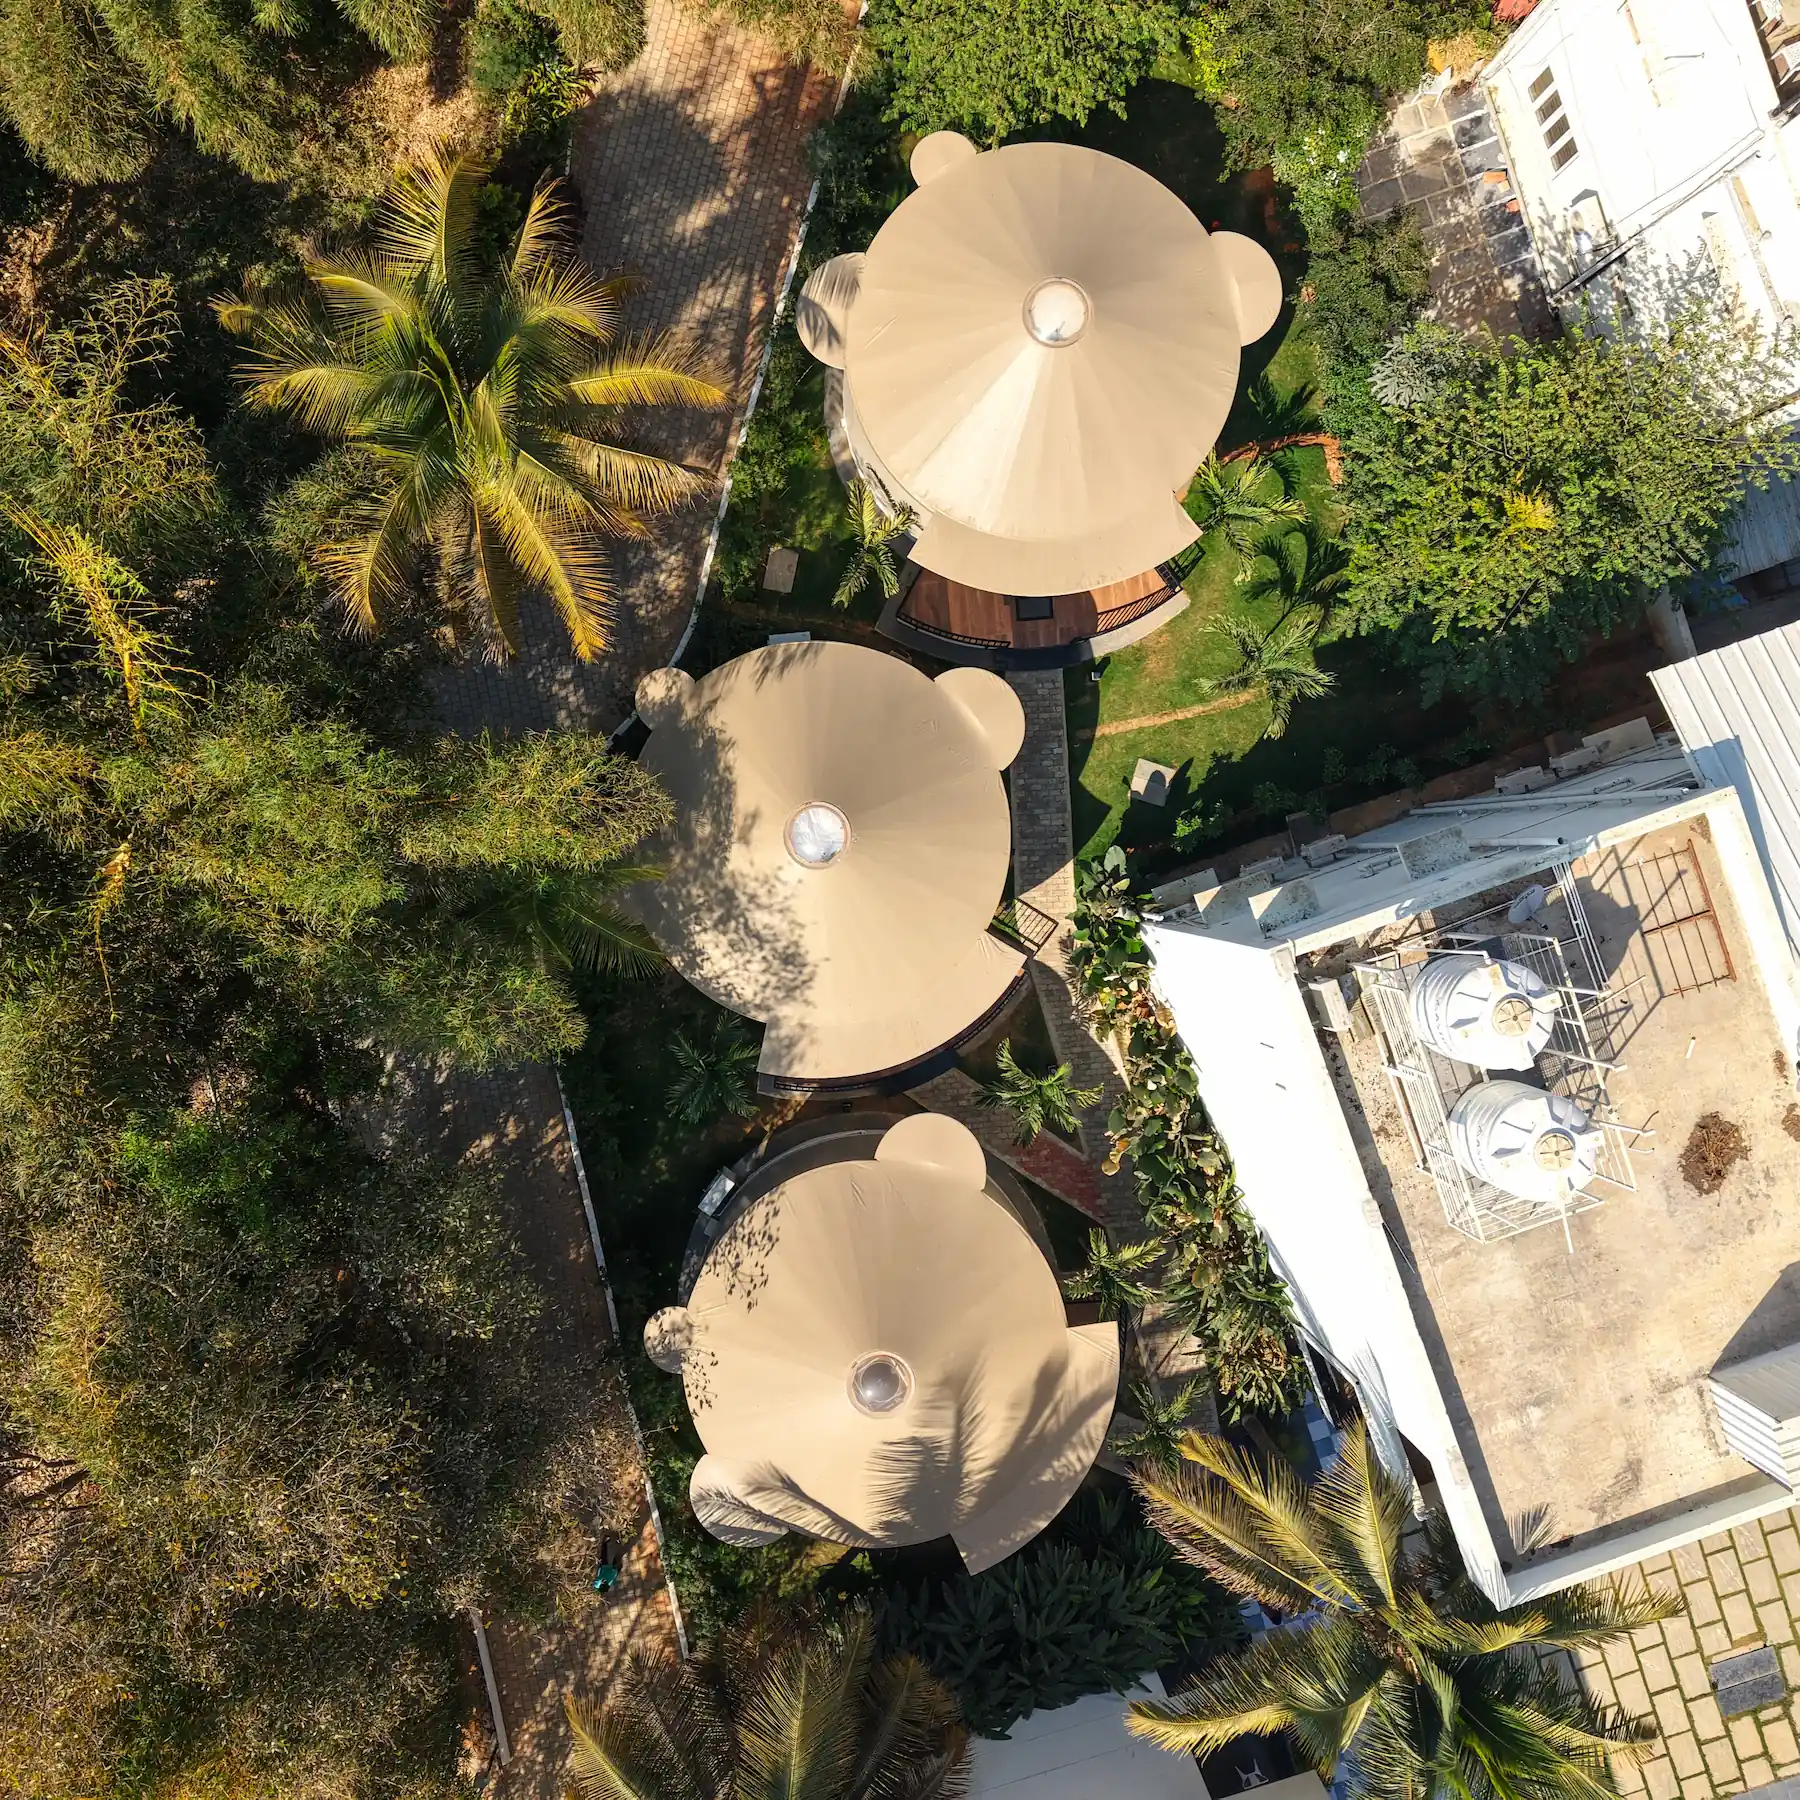
- Two yurts, linked. A walkway joins two yurts, so a treatment room and a lounge can sit side by side.
- A mixed cluster. Sizes don't need to match. Put a TOF32 at the centre as the yoga hall, with TOF20s or TOF24s around it as treatment rooms.
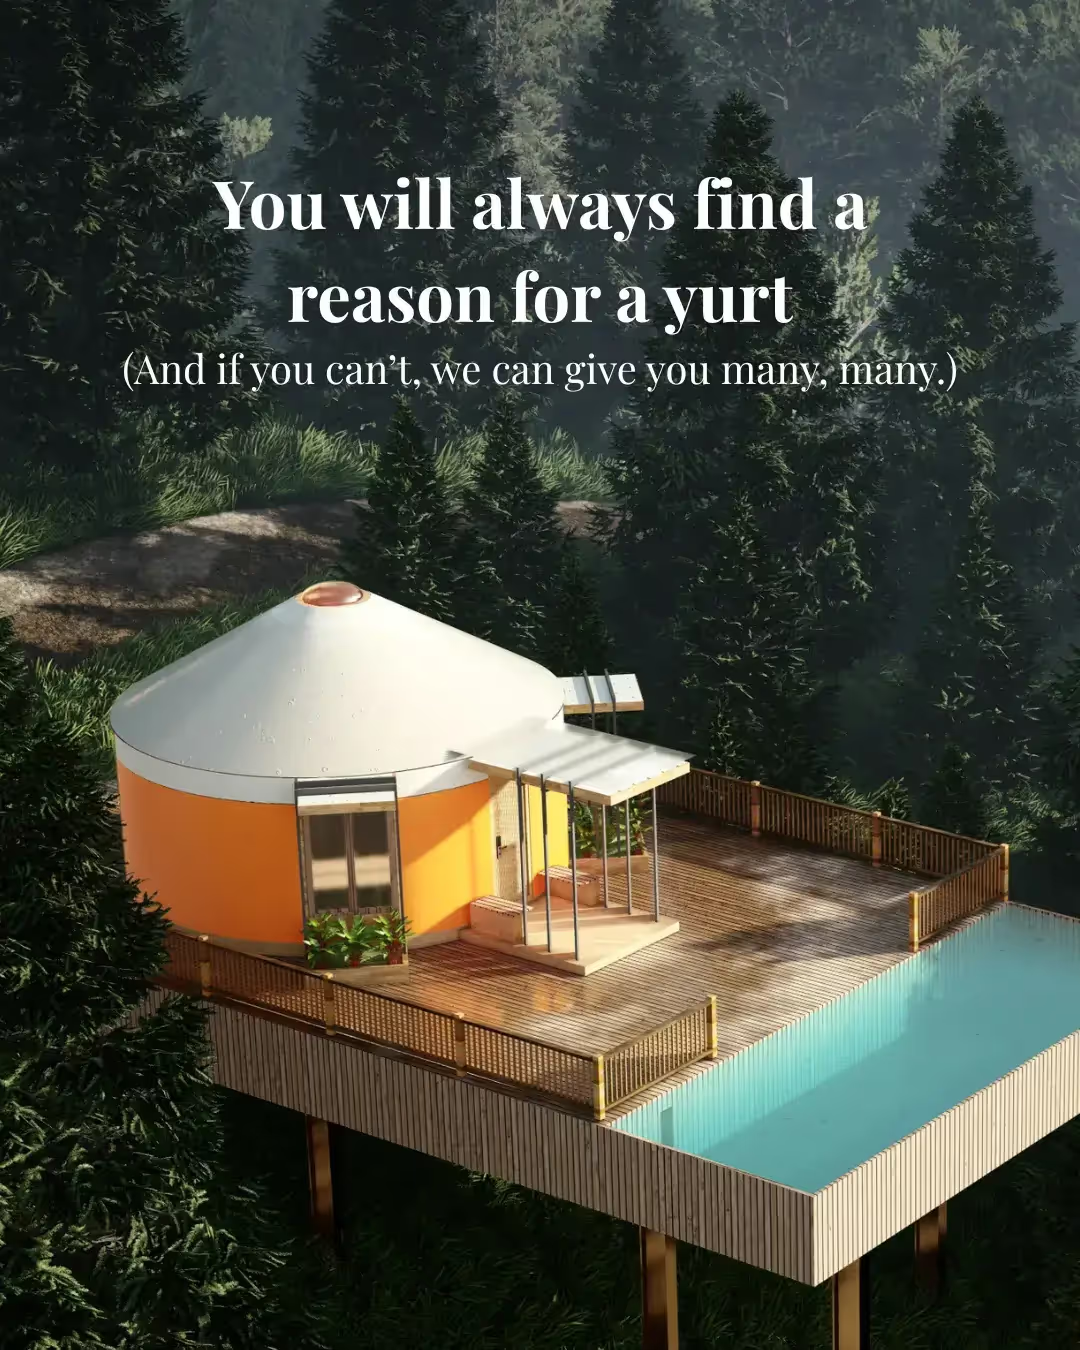
Yurts are placed, not poured, so you can open with one and add more later without a second construction season. Plan the platforms and utilities for your final count up front.
Make it yours
Pick a layout, then choose your windows, fabric colours and add-ons. There are 3,000+ colour combinations. Our architects can also draw a plan from scratch around your site. You can try the options in our 3D yurt customiser before you speak to anyone.
Weather and terrain
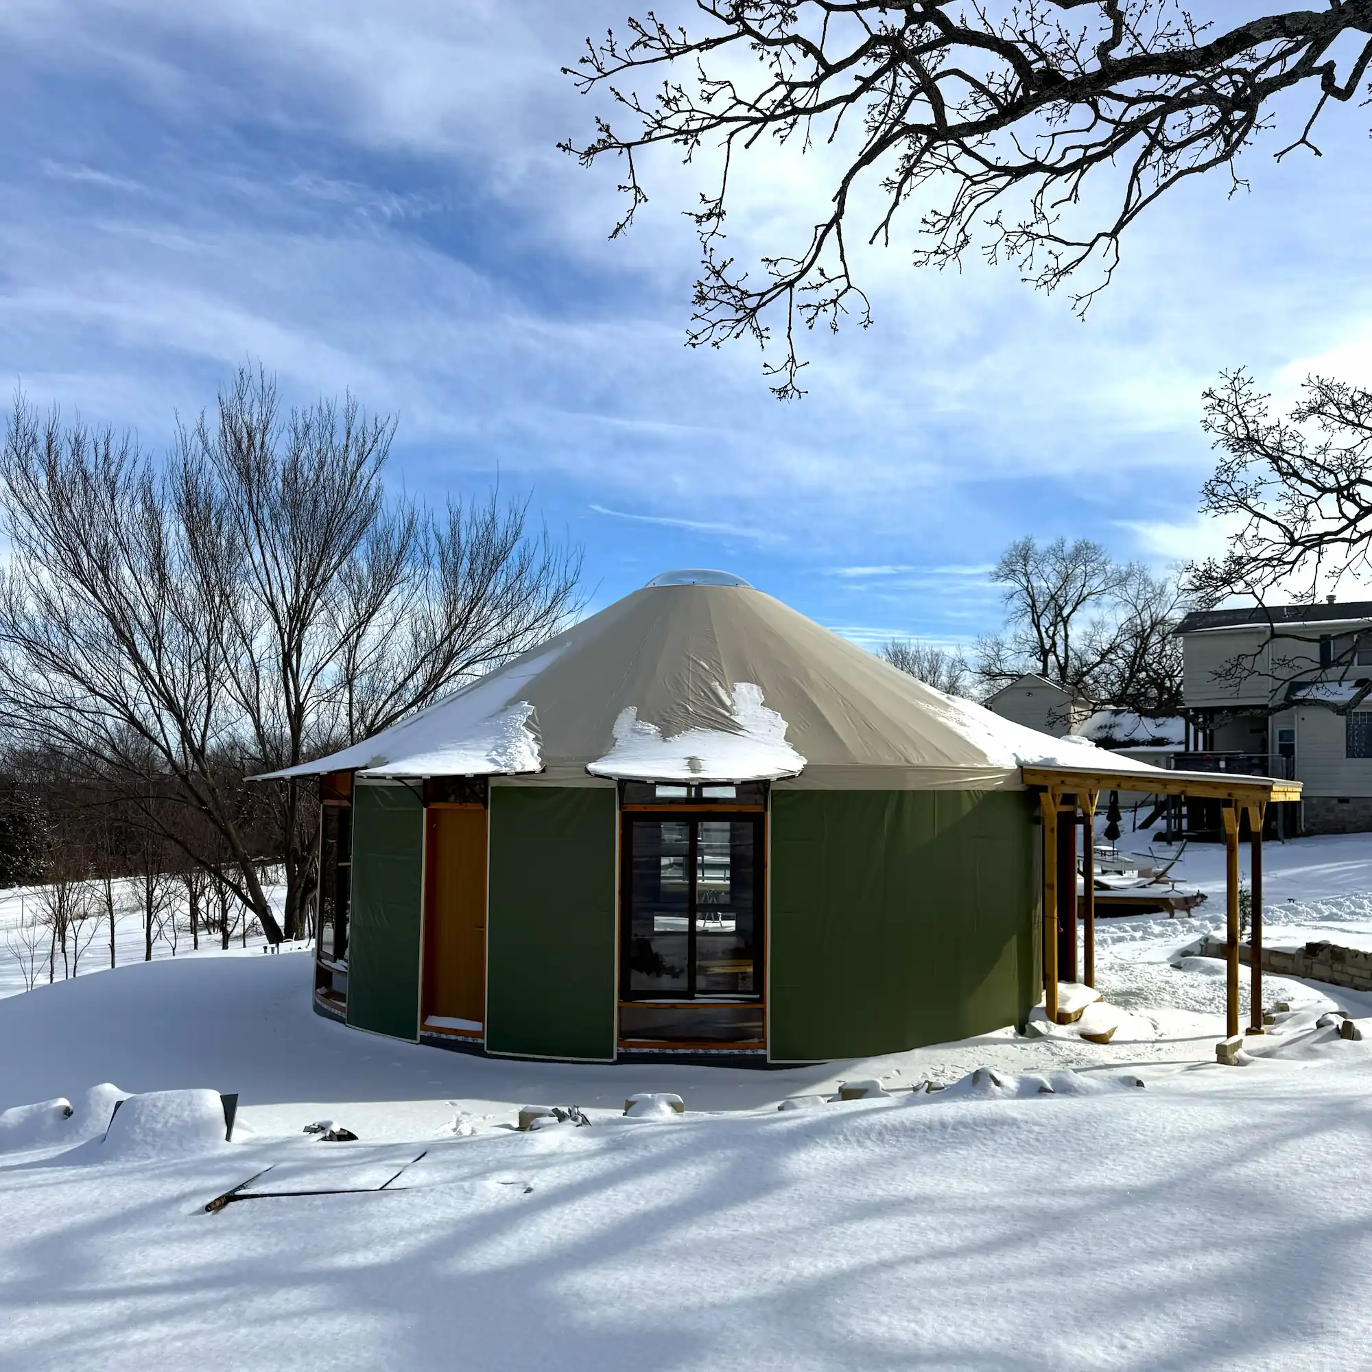
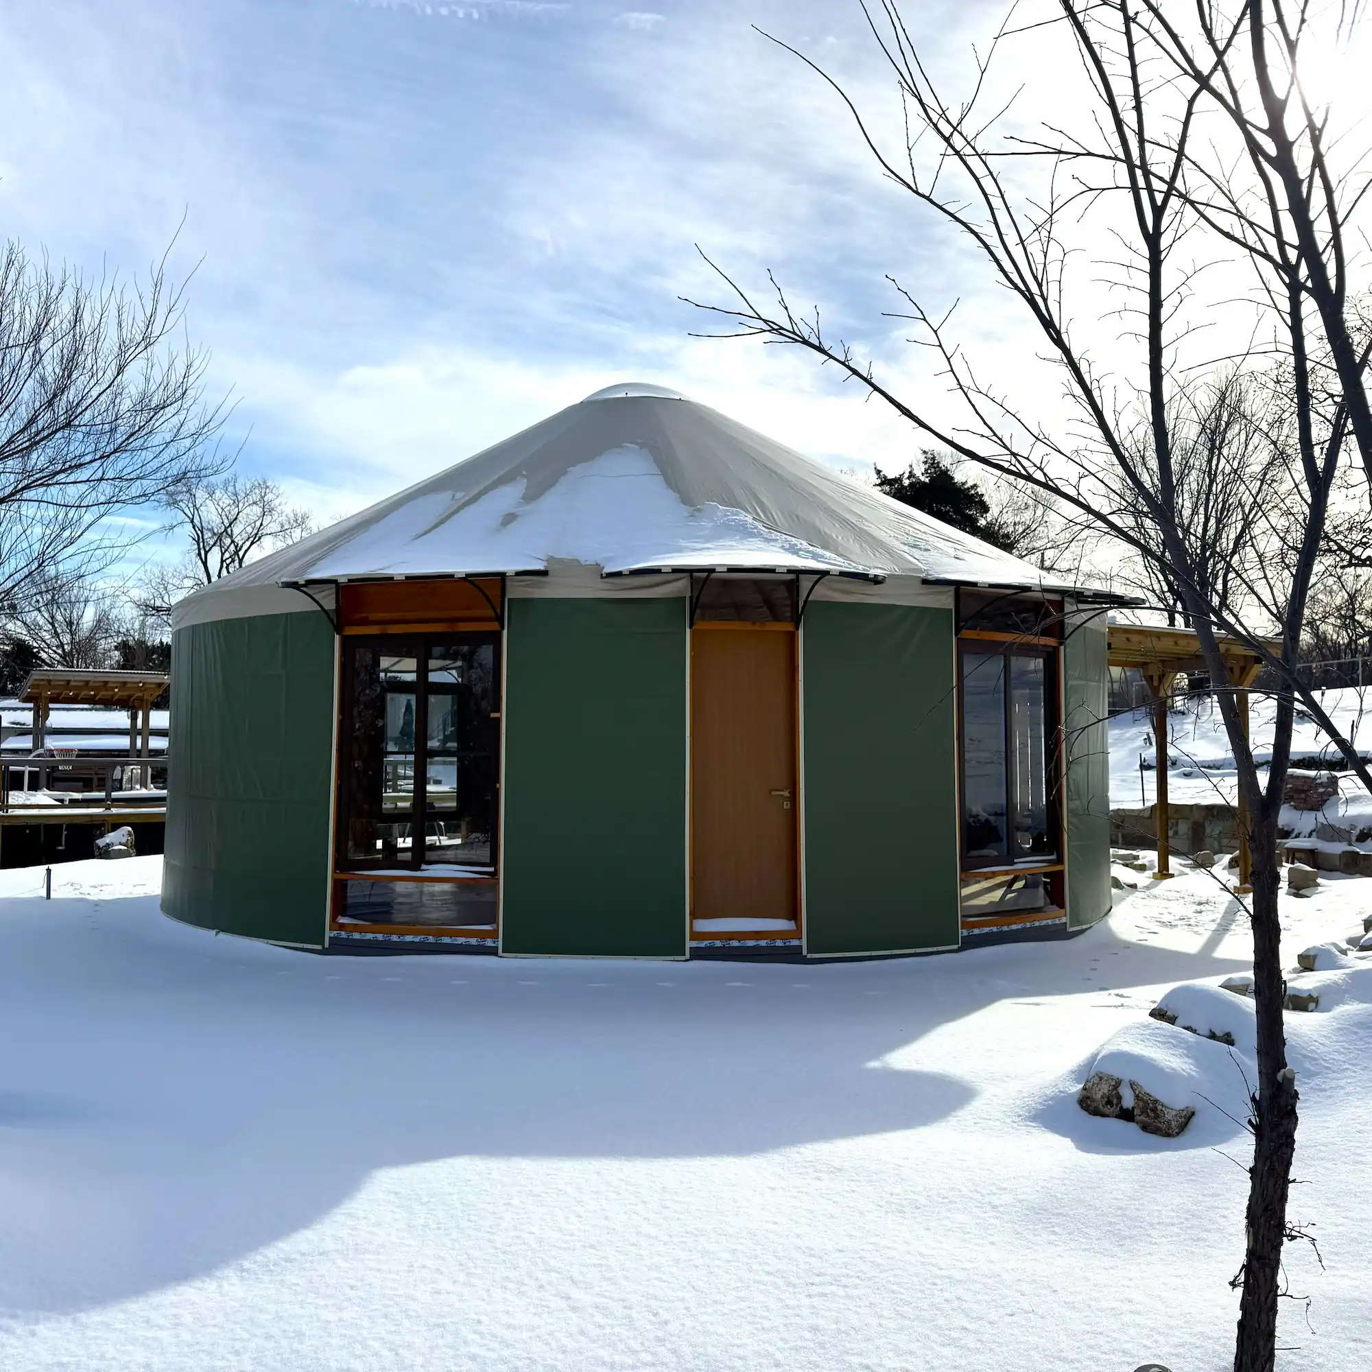
A yurt cabin stays open in every season. It is built for rain, heat, wind and snow: wind up to 280 km/h, heat up to 45°C, and snow load up to 5 feet.
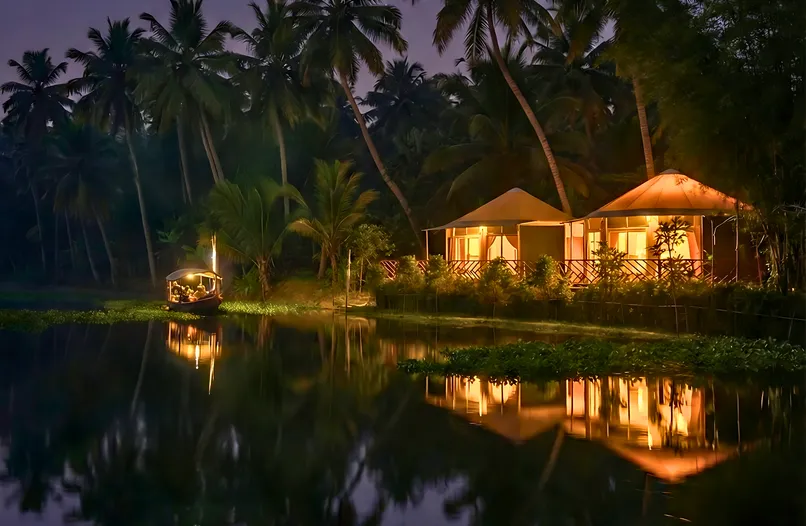
It also works on any land: beaches, mountains, forests and wetlands. The platform, drainage and anchoring are planned for your location.
In India, permanent construction is prohibited in coastal regulatory zones and eco-sensitive zones, but a placed structure like a yurt cabin falls into a different legal category. We have installed in both. Check your zone's rules early.
Timeline and cost
About 90 days end to end: roughly 12 weeks of manufacturing, then four days of installation on your site, with no construction disruption. You can check our pricing page for the price of each size, along with the full list of inclusions and exclusions.
Budget roughly ₹7–8 lakh more per unit for the platform, plumbing, electricals and interiors. This varies with your ground and finish.
Questions to answer before you plan
- What are guests coming for: treatment, practice or stillness?
- How many people will a session hold?
- Does the space need water, such as an en-suite washroom?
- How private does it need to be, and where will the paths run?
- Will you open all year? Plan heating or cooling for your climate.
- Does your land fall under coastal or eco-sensitive rules?
Where to start
Send us your idea, site details and what you want the space to do and our team will get in touch with the next steps. Tell The Out Factory about your site.
uniquely yours?
Explore Limitless options in our 3d yurt builder
and bring your vision to life

Share Blog